Lower · 1 storey
37 m² built area
~150 m² land (600 ÷ 4)
€49,000 tax incl.
- Deck + plunge pool
- Sea, valley & rice-paddy views
- 24-year leasehold + 25-year extension
- Est. net ROI ~8–12%

Lombok · Tito's Development
Are Guling
Four exclusive residences blending organic luxury, surf culture, and Indonesian vernacular architecture, with views of the sea, the valley, and Are Guling's rice paddies.
Taxes included · 24-year leasehold + 25-year extension
Estimates, not guarantees. Are Guling figures, not Kainalu’s. See the investment framework →
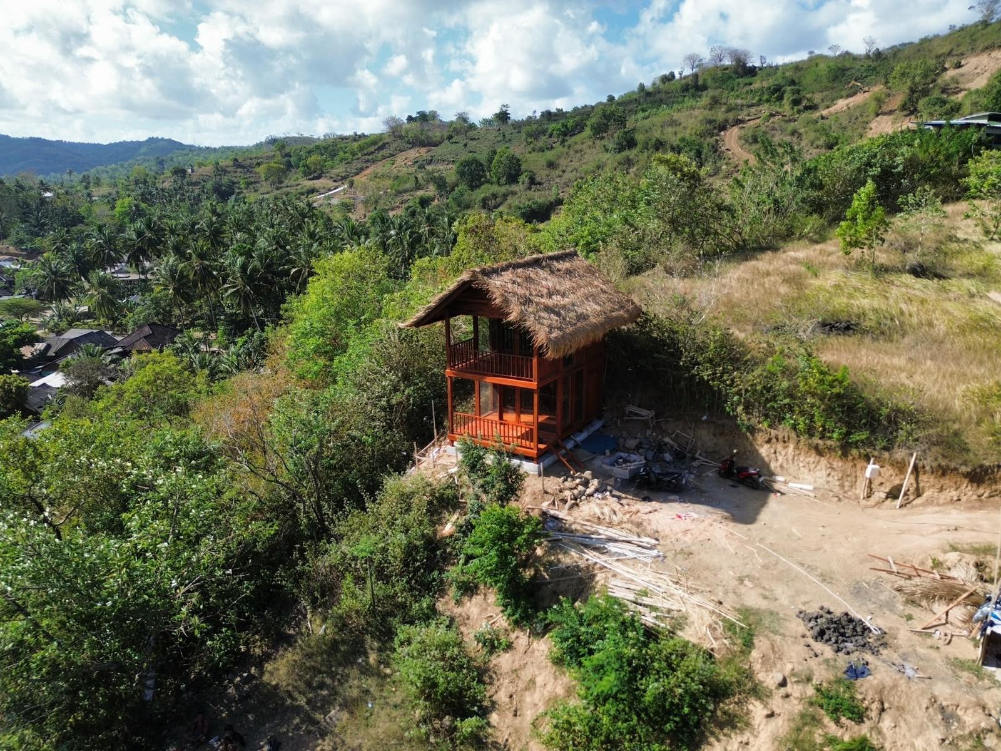
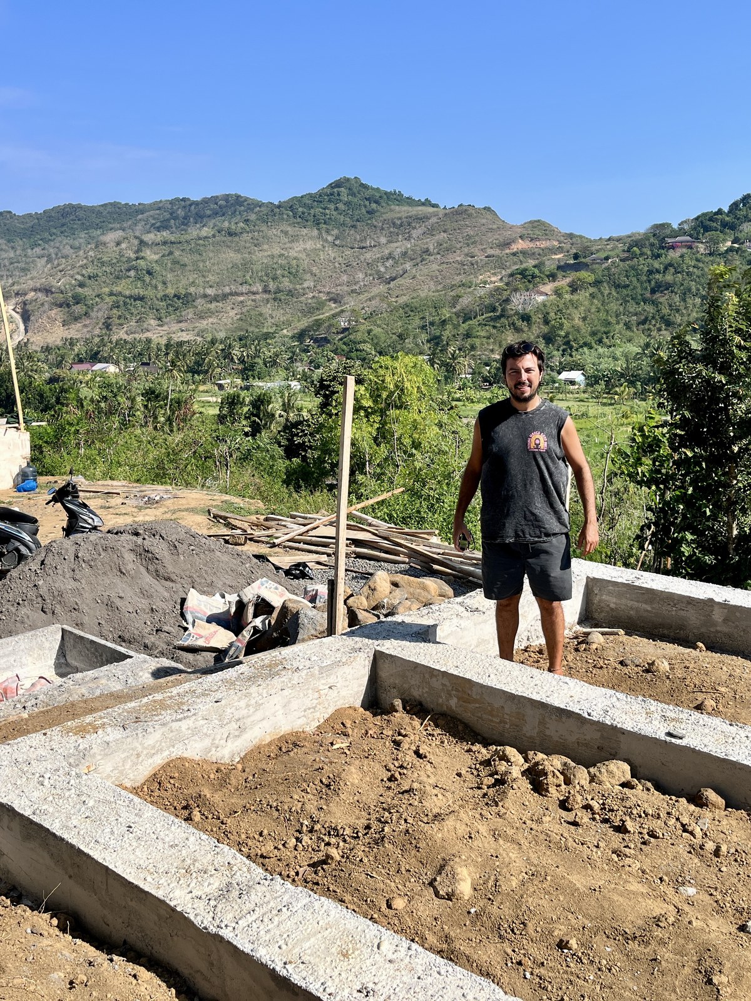
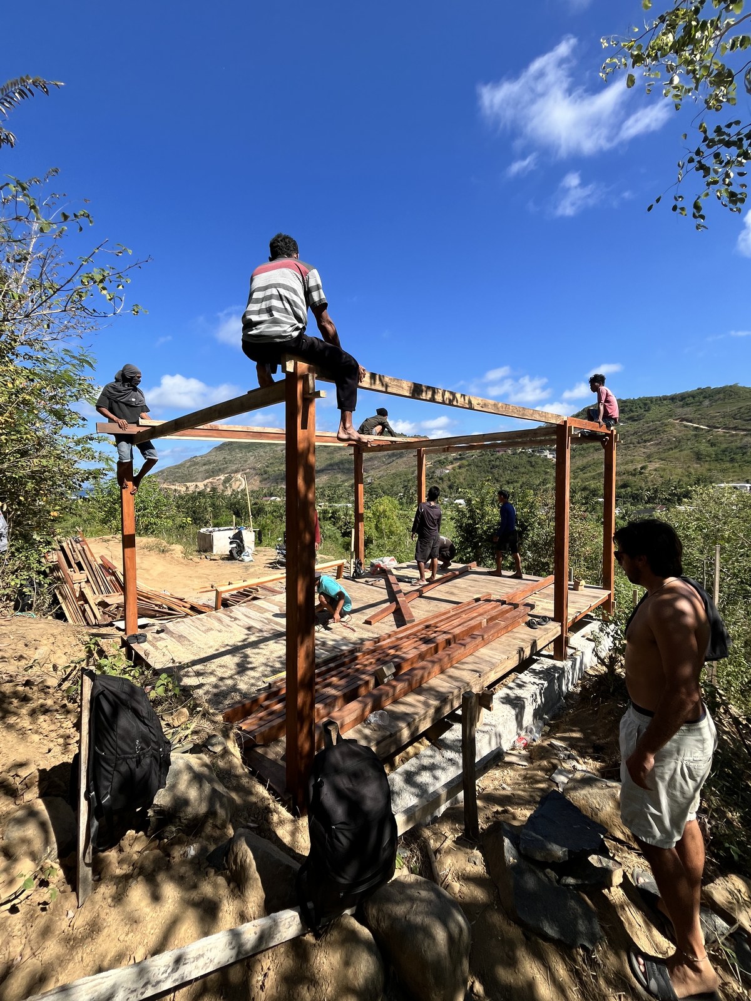
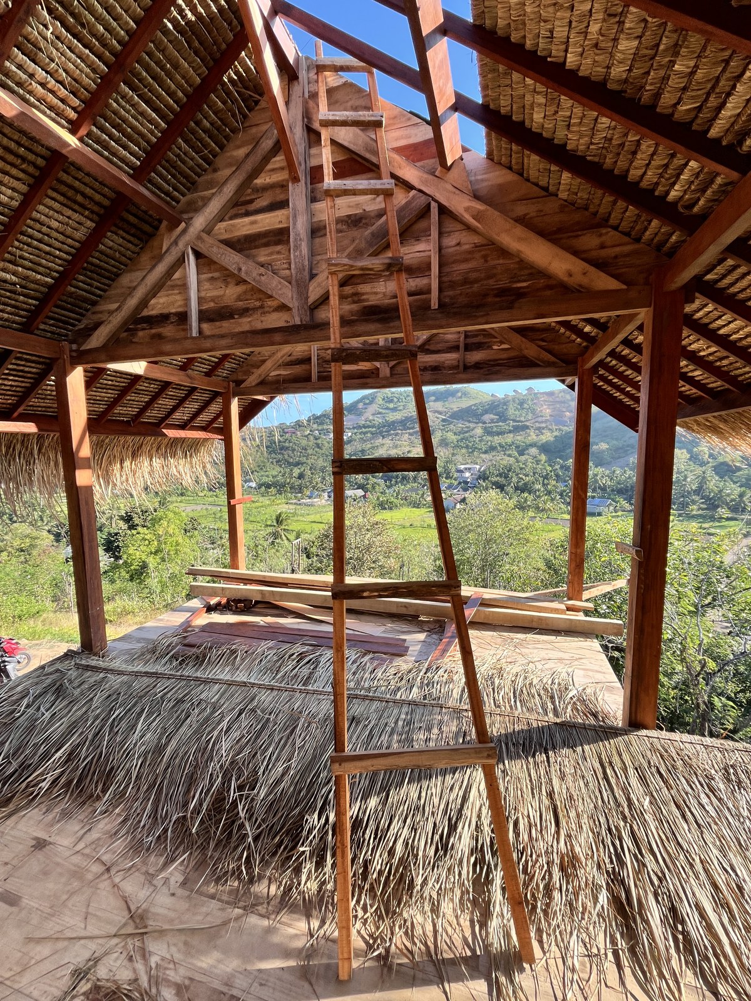
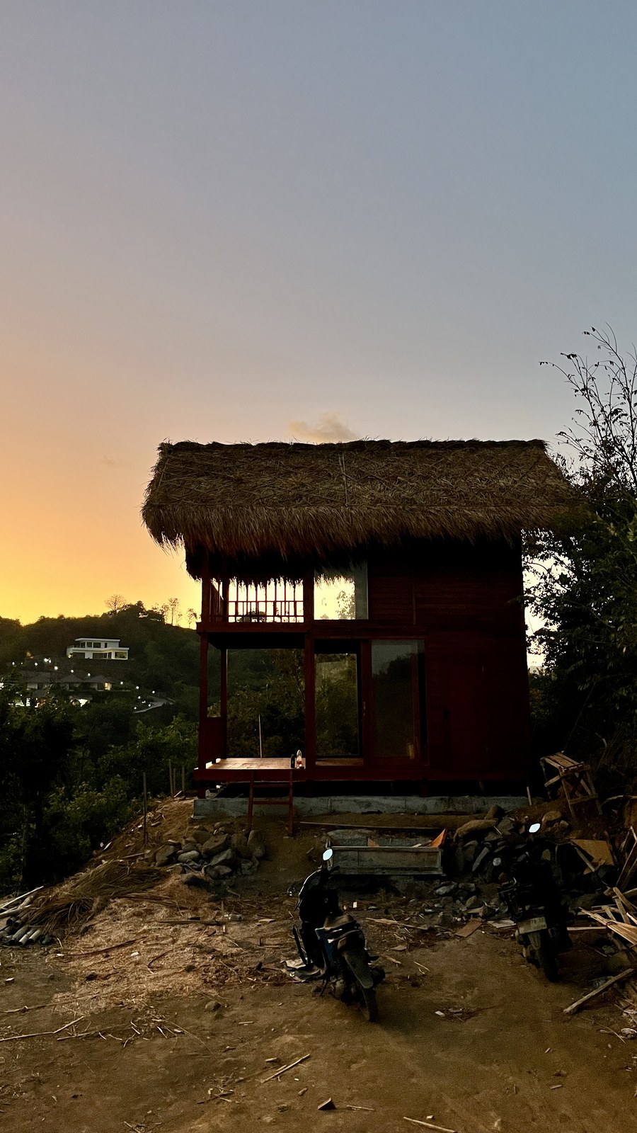
The concept · Under construction
Are Guling does not press volumes onto the land: it lifts above it. Each house sits on pilotis, opens to the horizon, and uses local materials that age with the tropical climate.
Communicated progress: around 25% of the build.
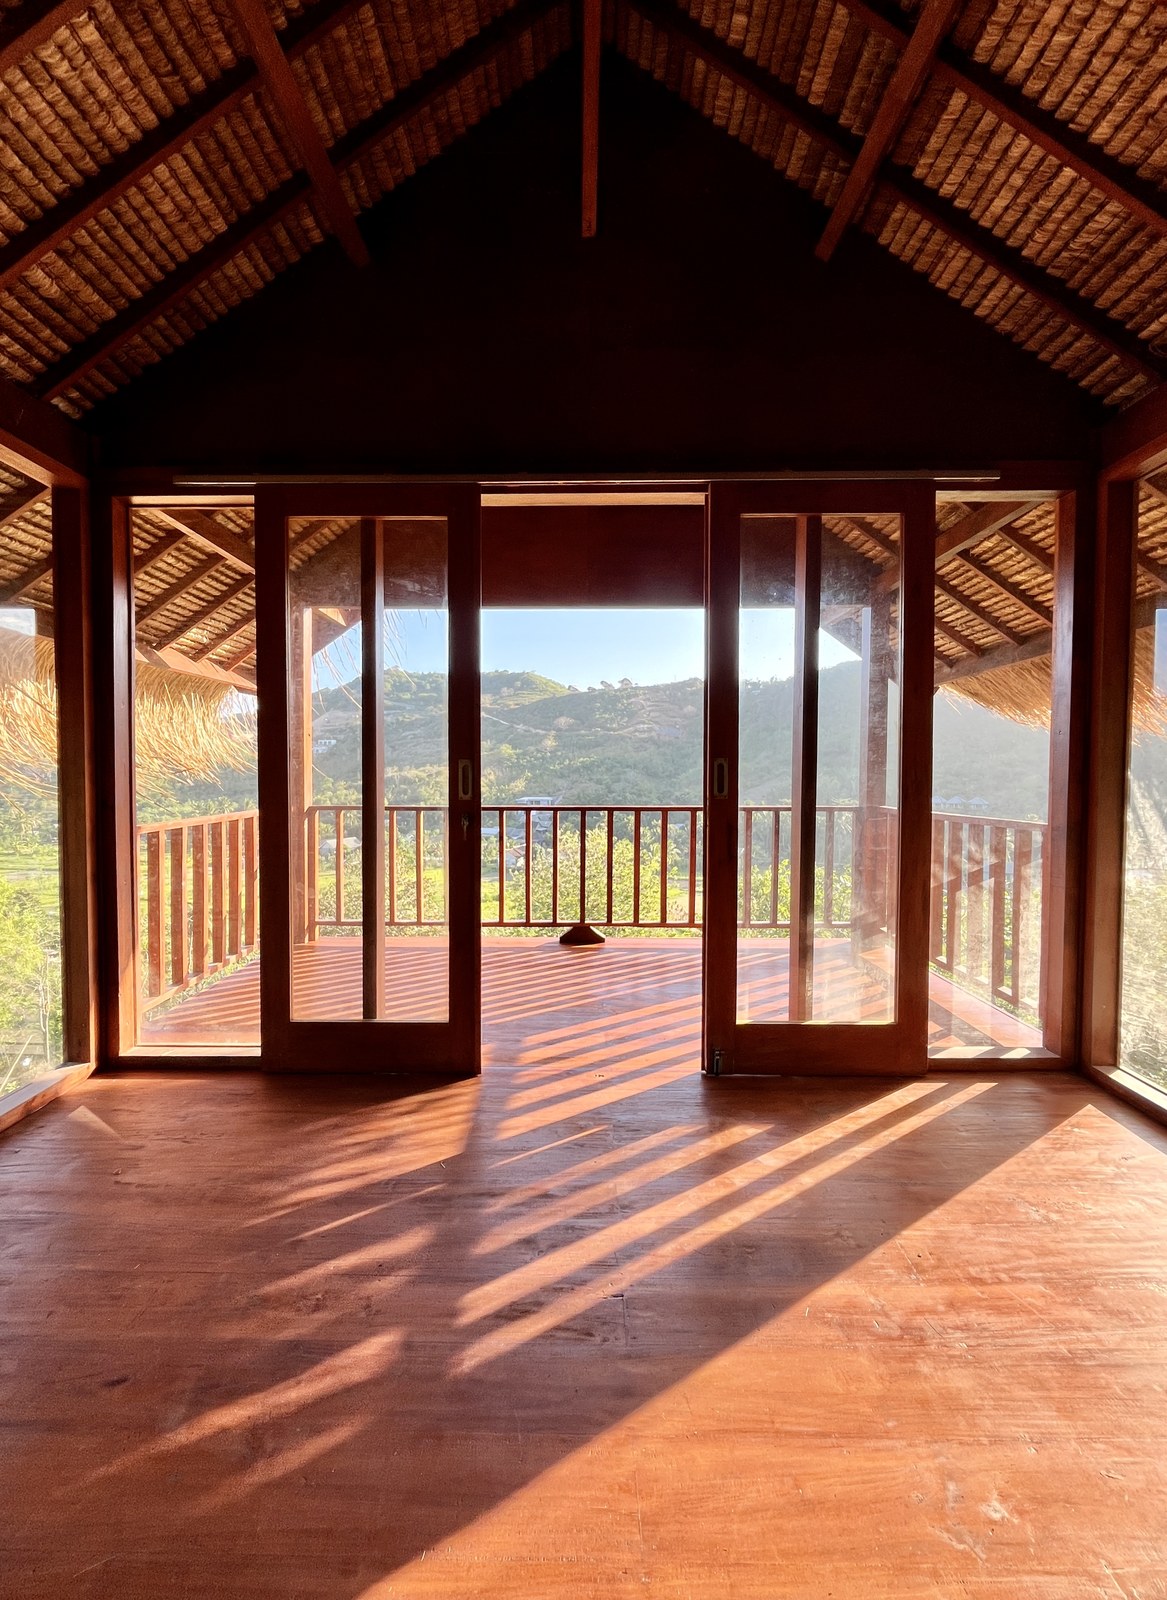
Sea, valley, and Are Guling's rice paddies: the local landscape as part of the living room.
Teak, bamboo, thatch, and volcanic stone: real textures, no artifice.
Spaces shaped for boards, sand, wetsuits, and the ocean's pace.
Elevated paths, dense planting, and a design that aims to reduce the footprint on the natural landscape.
Architecture
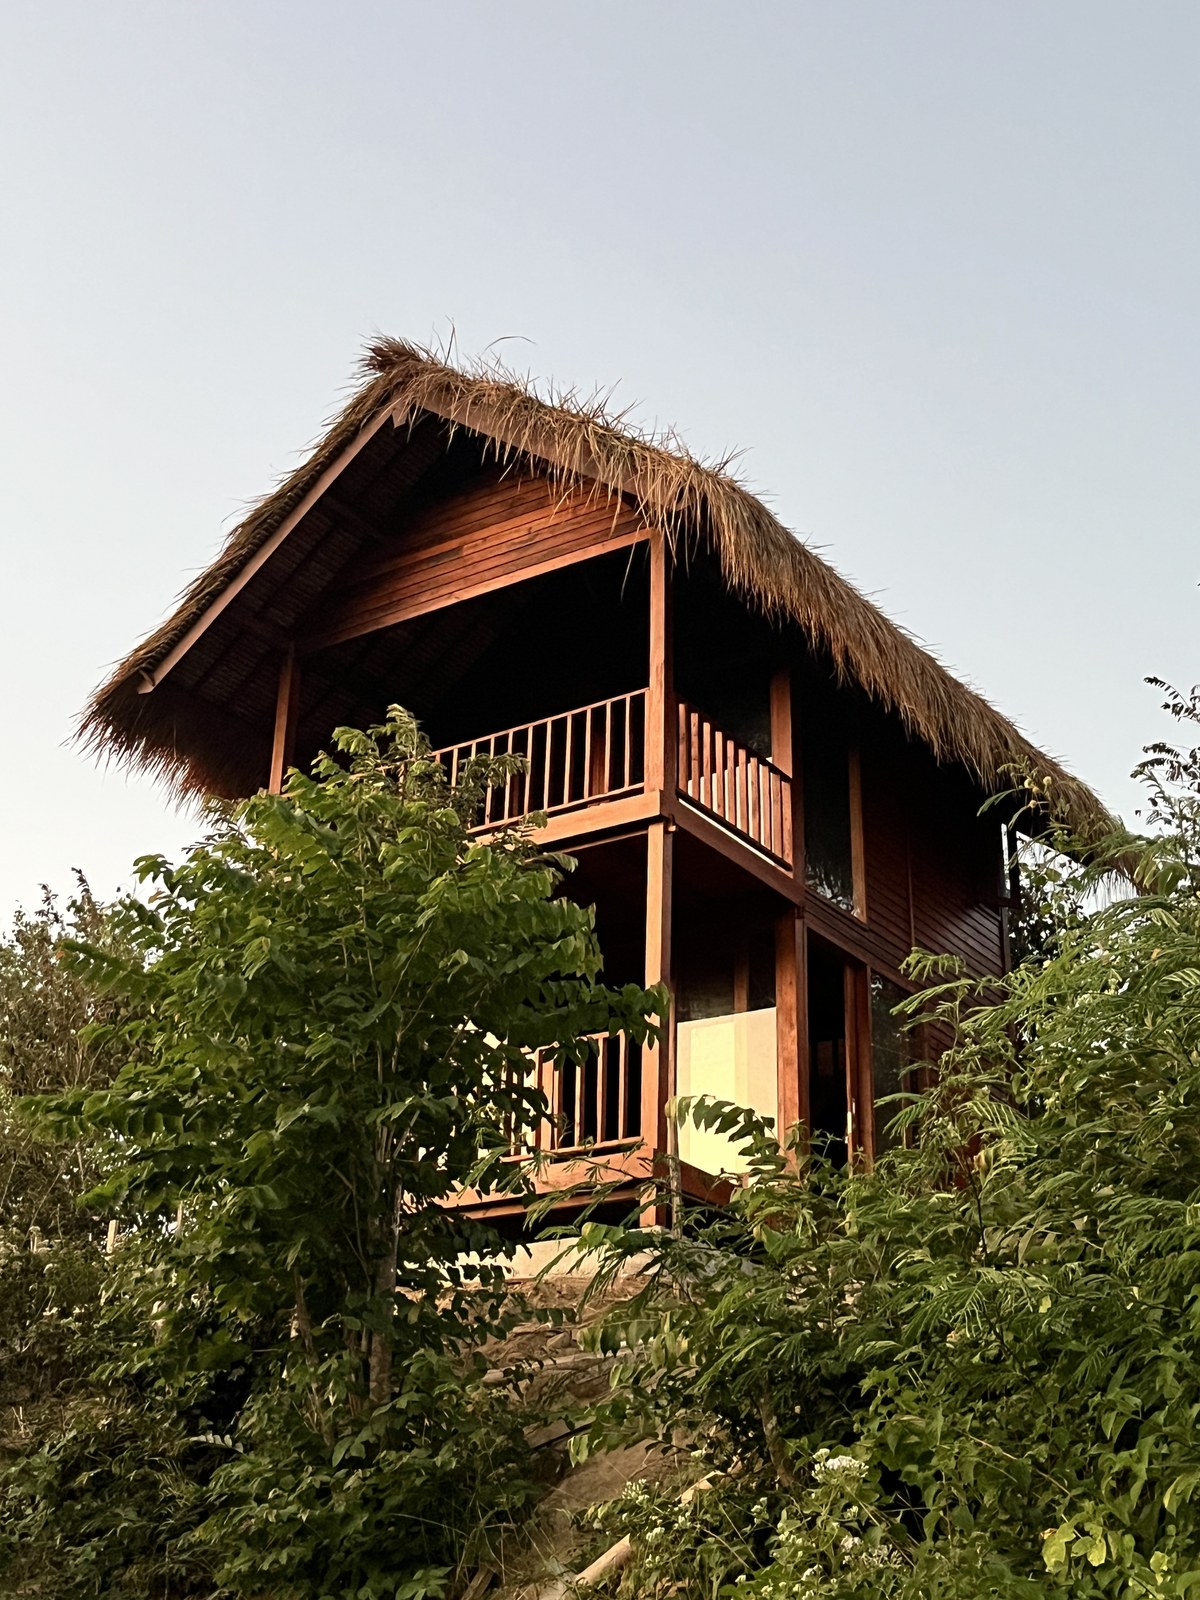
Indonesia's tradition of houses on stilts, updated for contemporary indoor–outdoor living.
Keeps the home clear of ground moisture, frees the hillside, and drives natural cross-ventilation.
Alang-alang thatch or timber tile roofs that shade from tropical sun and torrential rain.
Timber sliding doors open the interiors to the sea, the valley, and the rice paddies: one continuous indoor–outdoor room.
Set into private gardens, wrapped in monstera, palms, and ferns.
Materials & textures
Every material answers the tropical climate: durability, breathability, and natural patina.
Structure, façades, interior floors, and outdoor decks. Moisture-resistant, with a patina that gains character.
Structure · Floors · DecksPrivacy screens, ceilings, and furniture. Airflow and handcrafted texture.
Privacy · FurnitureTraditional roofs with natural thermal insulation and an Indonesian silhouette.
RoofingSukabumi and Batu Candi in pools, outdoor showers, and baths. Green–grey tones that bind water to landscape.
Water · BathsAn open kitchen on the balcony: cook outdoors, looking out to sea, valley, and rice paddies.
Balcony · Outdoor livingCurtains, cushions, and upholstery. Light, breathable, and calm.
Textiles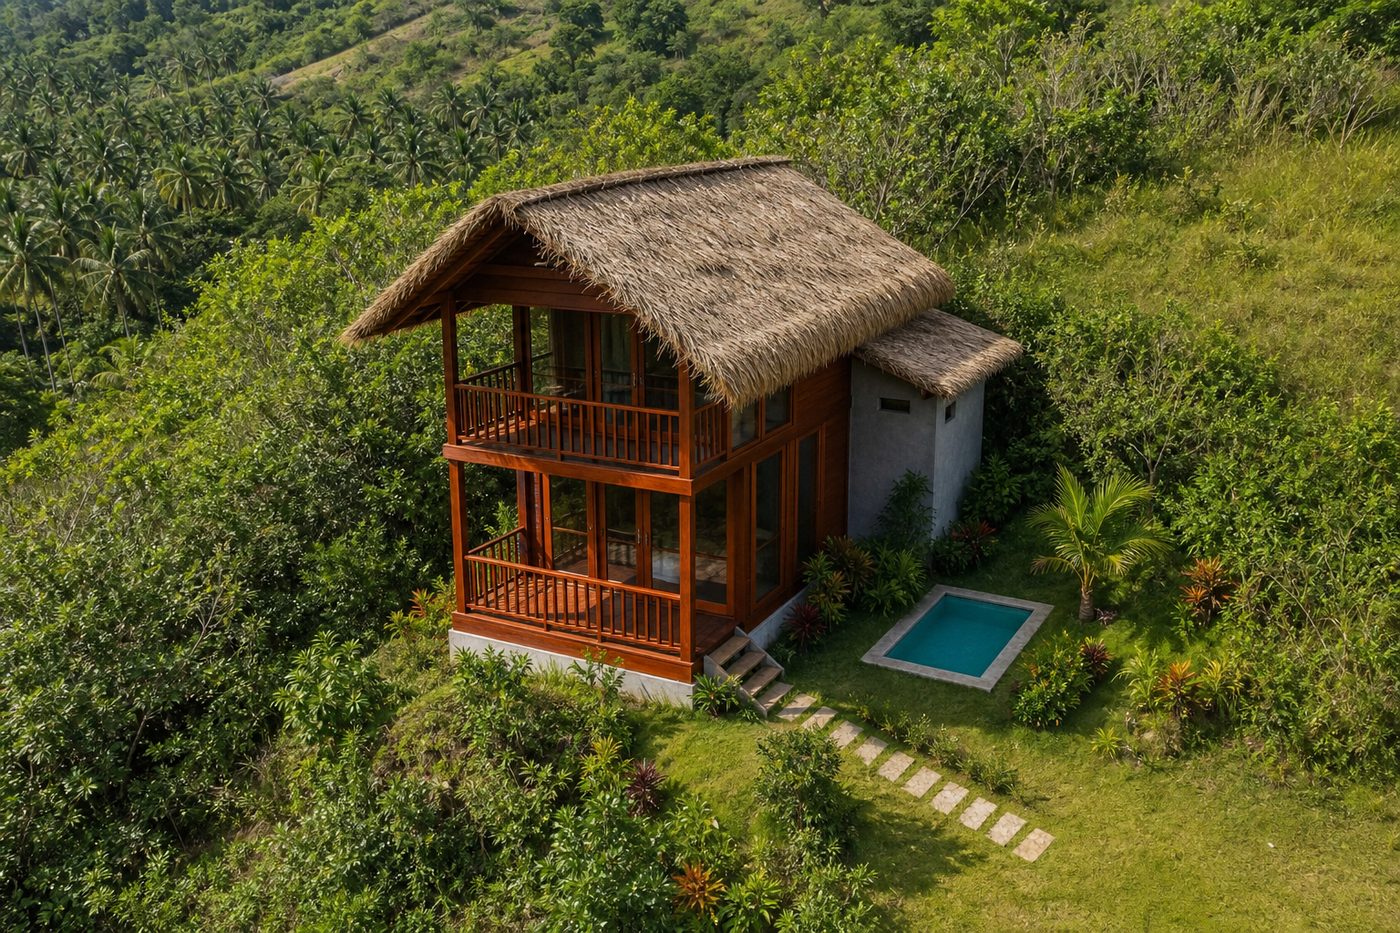
Lifestyle
The house follows the day: from water to rinse, board to deck, sun to the shade of thatch.
Teak or bamboo racks at entries and terraces: boards as part of the design.
A transition zone with an outdoor rinse shower, space for wetsuits and wax. Sand stays out of the living room.
Built-in sofas, cotton hammocks, deck loungers, and rattan pendants that cast soft shadows at night.
Landscape
From the hillside, views open to the sea, the valley, and Are Guling's rice paddies. Dense planting between the four homes, plunge pools lined in Sukabumi stone, and elevated paths that connect without scarring the land.
The project
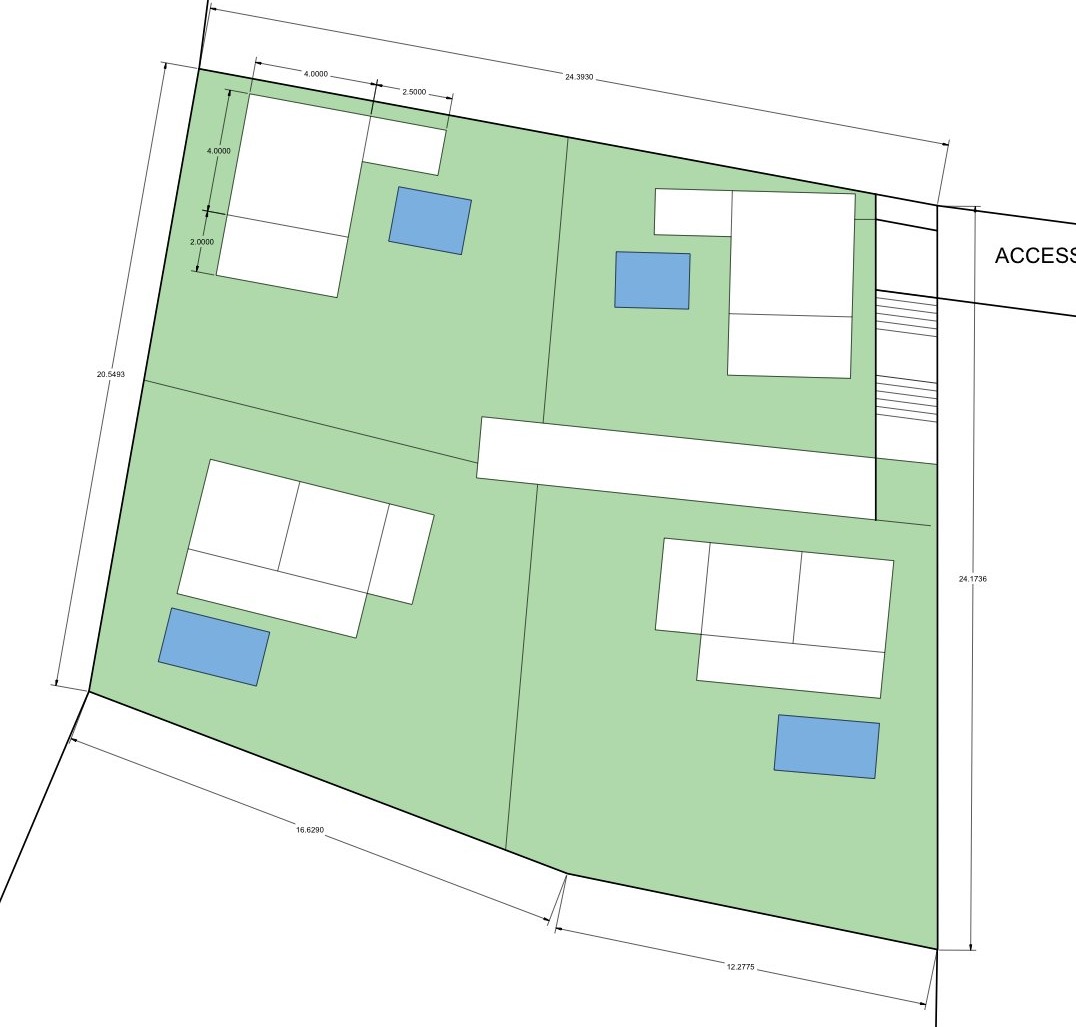
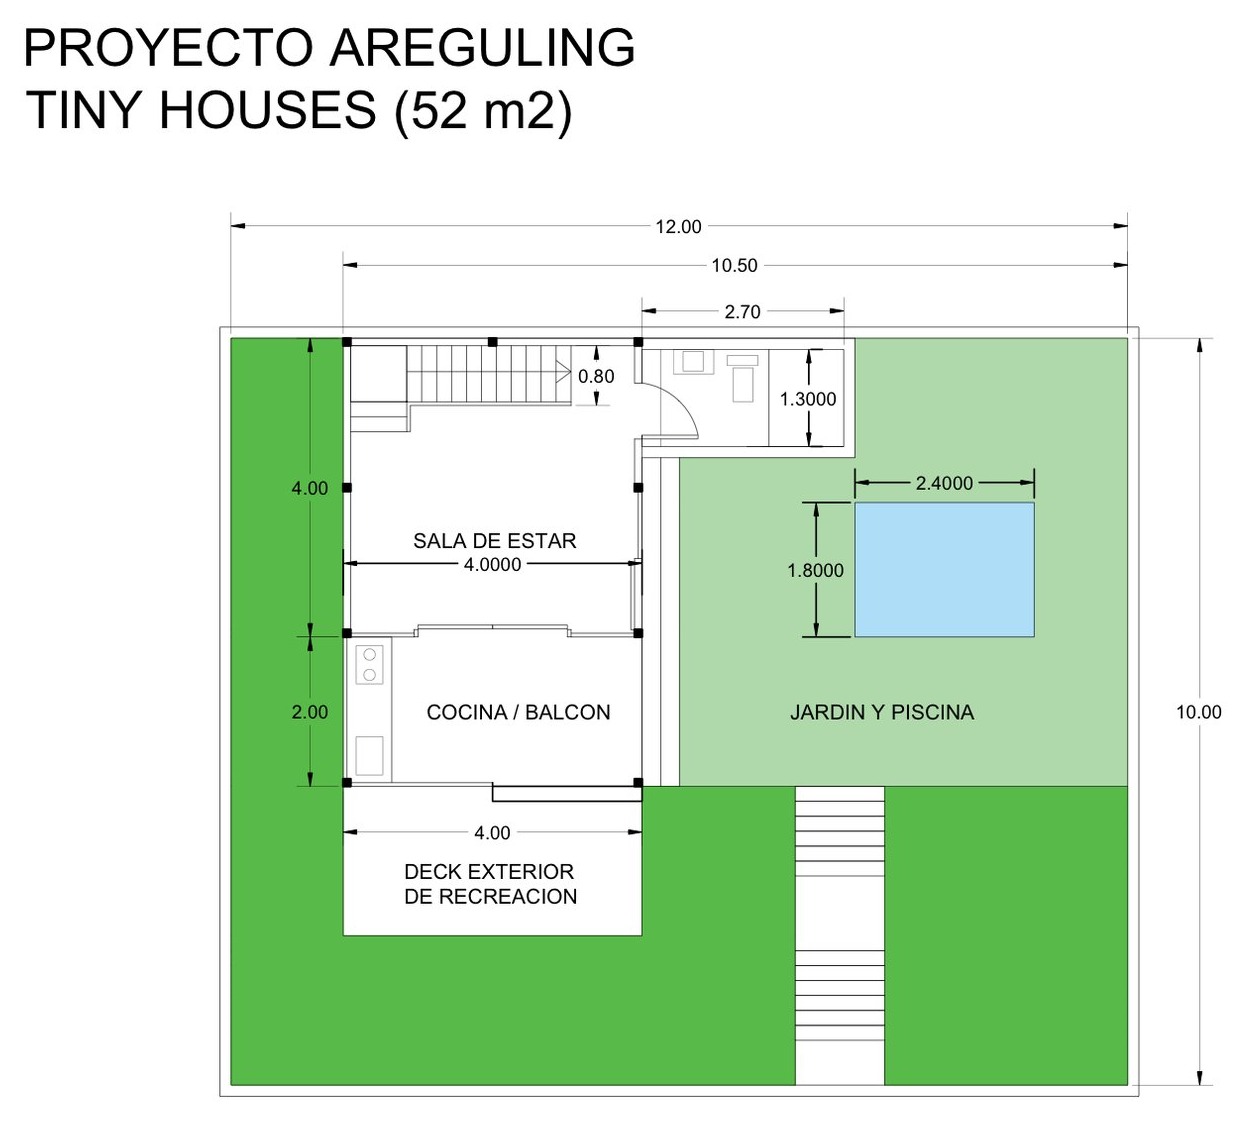
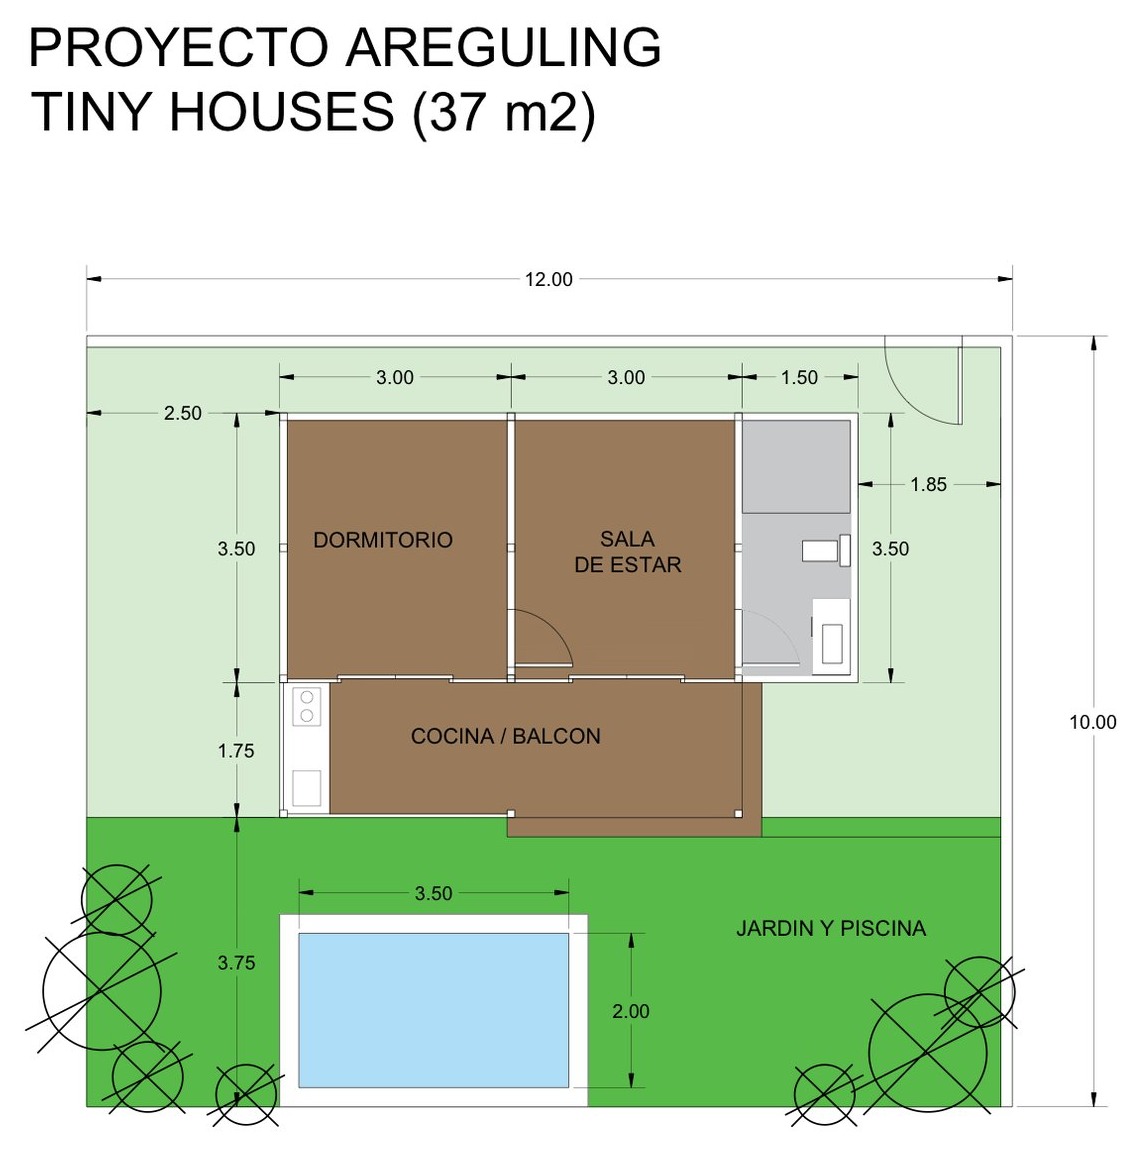
A ~600 m² plot divided into 4 equal parts (~150 m² land per unit; half on each side of the hillside): two upper two-storey units (52 m² built) and two lower single-storey units (37 m² built). Each with a deck, plunge pool, privacy, and views of the sea, the valley, and the rice paddies.
~150 m² land · Two storeys on the high terrace, with a commanding outlook to the sea, valley, and rice paddies.
~150 m² land · Same two-level typology: pilotis, orientation, and planted privacy.
~150 m² land · Single storey on the lower level, with deck, plunge pool, and views of the sea, valley, and rice paddies.
~150 m² land · Single storey: completing the ensemble with the same landscape outlook: sea, valley, and rice paddies.
Floor plans
Upper: 52 m² built · Lower: 37 m² built. Each unit with ~150 m² land (600 m² ÷ 4), garden, and plunge pool.
Investment
A Tito's Development project, the same team behind Kainalu Resort. Residences under a 24-year leasehold with a 25-year extension (49 years in total).
3 available · 1 upper · 2 lower · 1 upper sold
Lower · 1 storey
~150 m² land (600 ÷ 4)
€49,000 tax incl.
Upper · 2 storeys · 1 of 2 available
~150 m² land (600 ÷ 4)
€59,000 tax incl.
| Type | Investment | Framework | Nightly rate | Est. occ. | Est. net ROI |
|---|---|---|---|---|---|
| Lower · 37 m² built · ~150 m² land | €49,000 tax incl. | 24-year leasehold + 25-year extension | €70–100 / night | 50–65% | ~8–12% |
| Upper · 52 m² built · ~150 m² land | €59,000 tax incl. | 24-year leasehold + 25-year extension | €70–100 / night | 50–65% | ~8–12% |
Indicative estimates based on rental demand in Are Guling / South Lombok. They do not guarantee returns or occupancy. They are not a binding offer or financial advice. Leasehold terms, extension, and final conditions are set in contract. Design and construction may update.
Full furnishing and rental management options are confirmed when you enquire.
This is not freehold land: it is a 24-year right of use on the residence, with a 25-year extension (49 years in total). Extension costs and process are confirmed in contract.
Indicative base case for a residence in the rental pool (non-contractual):
Pick a typology and message us. We’ll send availability, plans, and the income plan.
Enter your own assumptions. We do not publish a management fee or official operating costs: without rate, occupancy, fee and costs the calculator will not show a result. Are Guling prices, not Kainalu’s.
Simulation · not a guarantee
Booked nights = available nights × occupancy
Gross revenue = rate × booked nights
Net income = gross − fee − operating costs
Net ROI = net income ÷ investment × 100
Location
The ensemble sits on a hillside, with views of the sea, the valley, and the rice paddies. We do not publish distances or travel times; those are confirmed when you enquire.
Tito's Development
Are Guling and Kainalu are developed by the same team, with roots in Kuta, Lombok.

Designs the project and directs construction at every stage.

Guides the investor from the first consultation through to reservation.

Manages the legal side: structure, contracts and documentation.
FAQ
Four residences on a ~600 m² plot divided into 4 (~150 m² land per unit): two upper two-storey units (52 m² built) and two lower single-storey units (37 m² built). 3 available today (1 upper + 2 lower); one upper is already sold (the one under construction). Each with a deck, plunge pool, and planted privacy.
Lower: €49,000 (37 m² built · ~150 m² land). Upper: €59,000 (52 m² built · ~150 m² land). Taxes included. 24-year leasehold with a 25-year extension (49 years in total).
The residence by typology (built area), ~150 m² land (equal share of the ~600 m² plot), plunge pool, deck, 24-year leasehold with a 25-year extension, and access to the ensemble. Full furnishing and rental management are confirmed when you enquire.
No. It is a leasehold (right of use) on the residence for 24 years, with a 25-year extension (49 years in total). It does not include freehold land.
After the initial 24 years, a 25-year extension is handled with the developer / project structure under contract terms. The right is transferable under those terms (assignment or resale).
Yes. The investor can use the residence, rent it out, or combine both. We do not publish a night cap; the calendar is coordinated with the rental operation.
Professional management is coordinated with the project team. Fees, channels, and operations are in the private income plan.
Indicative net ROI ~8–12%, with estimated occupancy 50–65% in the early years and zone nightly rates ~€70–100. Market estimates: they do not guarantee returns.
Every residence, upper and lower, has views of the sea, the valley, and Are Guling’s rice paddies.
Tito’s Development, the same team behind Kainalu Resort in Lombok.
Request the investor pack on this page or message us on WhatsApp. We’ll share availability, plans, income plan, and terms.
3 of 4 residences available
Request the investor pack and the team will share it personally. It includes:
Prefer to talk directly?
Chat on WhatsAppAre Guling is a Tito's Development project. Information is indicative and is not a binding offer or financial advice. Leasehold rights, extension, pricing, and timelines are confirmed in contract. Design and construction may update.